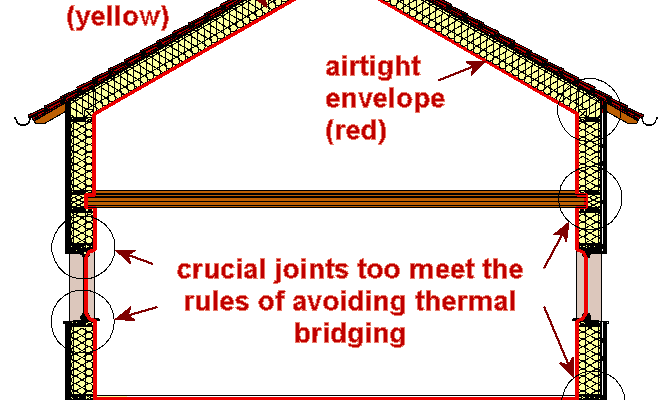
Thermal bridges are a major nuisance for every builder because they are placed on components that, due to their construction, material or geometry, channel cold into the building and allow heat to escape. This increases the energy consumption of the house. They also have a negative impact on the quality of life and, in the worst case, even endanger the structure of the building. Precise planning and conscientious, high-quality work on the construction site are required to avoid the formation of thermal bridges. But don’t worry: if thermal bridges in your home only become noticeable later, you can eliminate them later. You can find out how to recognize them and what measures exist to combat thermal bridges in this article.
What are thermal bridges?
We are then talking about one thermal bridge, if a disproportionate amount of heat is transported outside to one part of the house. Colloquial language also therefore comes from a cold bridge the discussion because this area is colder than others. During the design phase of the house it is advisable to prevent thermal bridges by treating the areas at risk with particular attention. If problems arise in the form of such heat dissipation at a later time, they must be eliminated with the help of renovation.
What types of thermal bridges exist?
To avoid thermal bridges you should… Causes know or know where the trends Risk areas inside of the building. Basically, three types of thermal bridges are distinguished:
1. Thermal bridges related to materials
So-called material-related thermal bridges form when components made of different materials and with very different thermal conductivities join together. An example of this would be steel beams set into a concrete wall. This is where the building materials steel and concrete come together. The thermal conductivity of concrete is between 1.35 and 2.1 W/(mk) while that of steel is between 42 and 58 W/(mk) – and therefore conducts approximately fifty times more heat. In this way you can create warmer and cooler areas in the same wall.
2. Geometrically determined thermal bridges
Geometric thermal bridges affect areas of a building that are colder than others due to their location. This especially applies to the corners of rooms. In these cases the external surface is larger than the internal one, which is why more heat is released to the outside. The internal area of the corner therefore becomes colder than the surrounding walls.
3. Structural thermal bridges
Sometimes thermal bridges cannot be avoided from a planning or construction point of view. This is then called a constructive or design-related thermal bridge. These are generally found on components or component connections that protrude from the wall. Examples of this are balcony protrusions and radiator niches, but also roller shutter boxes, window architraves or installation slots.
The effects of thermal bridges on healthcare and heating costs
Thermal bridges may occur drastic consequences have – both for the state of the building and for the health of the residents. Since more heat escapes through them, the affected rooms cool down more quickly. Accordingly, maximum performance of the heating system is required Heating costs are significantly higher than necessary.
It is not for nothing that they say that walls, ceilings and floors should be kept as warm as possible. The lower the temperature of these components, the higher the humidity in the room. Thermal bridges are particularly important to avoid because… Condensation formation in the affected areas. This settles and goes away over time fox AND Molds occur that have a long-term negative impact on health. People with allergies notice a general deterioration in their well-being, and usually quite quickly.
Thermal bridge detection: how to identify problem areas
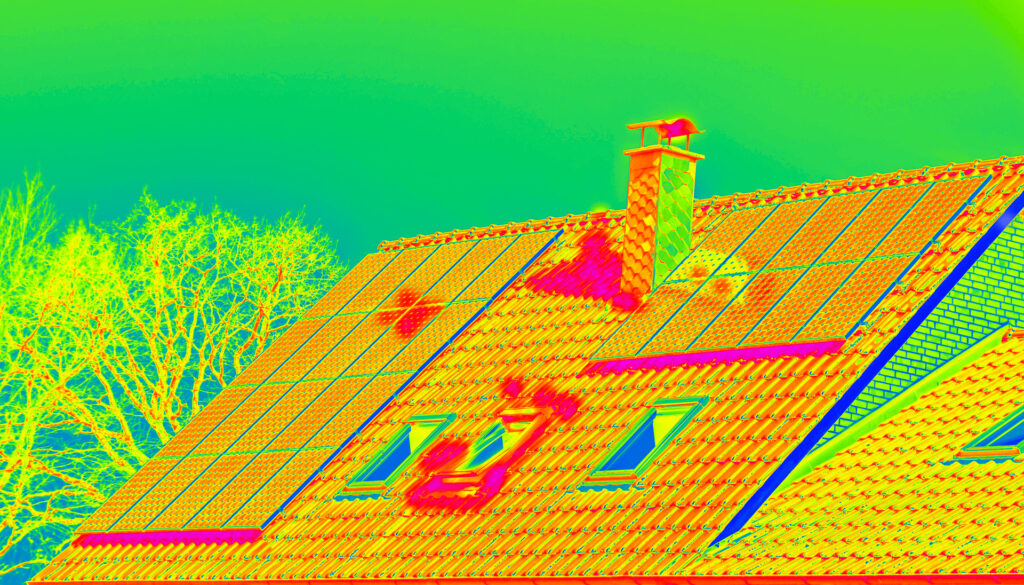
To identify a thermal bridge, you should have one Thermographic recording consult a specialist. This is done in the coldest weather possible with the help of a Thermal imaging camera a photo of the house. This shows the different hot areas of a house in color so that temperature differences can be clearly seen. Areas where the thermal image is very dark, for example dark blue, are cold and therefore very well insulated. In these places little or no heat passes from the inside to the outside. The bright areas ranging from yellow to red are important. In this case the thermal imaging camera identifies the points of the house that release heat towards the outside, the so-called heat losses. In these sectors it is necessary to intervene in the form of renewal.
Where do thermal bridges form?
Each building is constructed differently. In order to provide a precise indication of existing thermal bridges, a thermographic image is necessary. However, leaks generally occur more frequently in the following components:
- The window reveals: Often there are small areas of uninsulated masonry between the external insulation and the window frames, which allow heat to escape. As a result, the window facade and frame become cold and attract moisture.
- The door reveals: As in the uninsulated areas around the windows, there are also gaps in the insulation near the door that create cold bridges.
- Light: An anchor ring is the name given to the installation at the top end of the walls, which acts as a support for the roof structure. If the insulation has weak points in these areas, a constant flow of heat can escape from there.
- Room corners: Due to the structure, the external surface area in the corners is larger than the internal surface area, which is why it releases more heat to the outside than it accumulates inside. They are often colder than other areas and therefore represent weak points in a building.
- Niches for radiators: Radiators are often installed “out of sight” in small niches under windows. Visually this looks great, but the niches also weaken the exterior wall, creating thermal bridging.
- Roller shutter box: Even sun protection in the form of a roller shutter box built into the wall can weaken the thermal insulation or cause leaks.
- Downpipes in external walls: Attaching downspouts to external walls can create weak points in the building’s structure. Furthermore, the thermal conductivity of the downspout, in combination with the rainwater, which tends to be cold, ensures the cooling of the adjacent areas of the walls.
- Protruding balcony slabs: Balconies create typical building-related thermal bridges. If the floor ceiling is used as a balcony floor, it must be pierced with a steel plate, which often also damages the insulation layer. The thermal conductivity of steel also helps ensure greater heat flow from the inside to the outside.
Discover thermal bridges with the BlowerDoor test
The so-called Blower-Door-Test it can be carried out before the delivery of the turnkey house, but also of already existing houses, to measure the air density of the building. During the construction phase it is carried out several times in order to eliminate leaks and thermal bridges or to verify corrections already made.
The test works as follows: a fan brings the air pressure inside the building above or below the level of the outside air. A measurement then reveals how narrow the building actually is. The Blower Door Test can easily be compared to a bag that you blow air into. If the bag is tight, air stays inside and the bag is full. However, if there is a leak, you need to constantly blow air. Experts determine the extent during the actual test using measuring devices.
Measures against thermal bridges
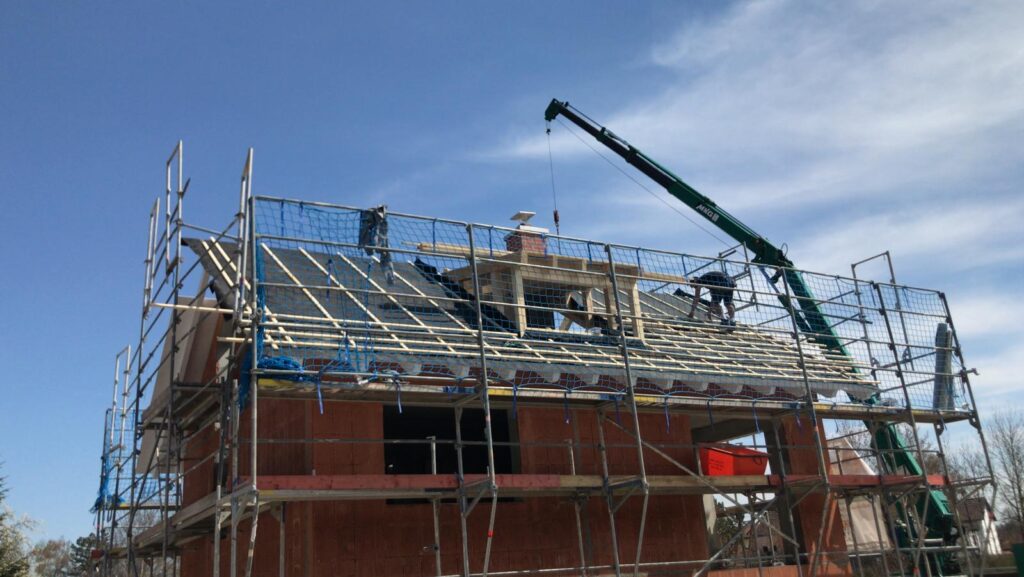
What can be done about thermal bridges? Basically you should avoid them from the start and pay attention to a reliable and intact thermal insulation composite system when designing your house. This should be ensured by thorough planning by the competent experts and high-quality execution of your construction project. However, especially older properties often have thermal bridges, which can only be eliminated, if at all, with a renovation.
Careful planning
Taking into account the work of experts and detailed planning, as well as the involvement of an energy consultant in the planning phase, the risk of thermal bridges is reduced. Experienced construction managers recognize connection points that have not been made correctly before damage occurs.
The energy needs of the building are usually calculated during the design of the house. This is especially important if a house is to be built according to current KfW energy standards, for example as Efficiency House 40 or Efficiency House 40 Plus. Thermal bridges are usually taken into account at a flat rate and are taken into consideration only in such a way as to have as little or no impact on the annual heating requirement as possible. However, ambitious energy goals are unlikely to be achieved.
Calculation of the single thermal bridge
If you want to know exactly, you can forgo these flat-rate supplements and instead rely on individual tests. There he is calculation of the single thermal bridge in the game. The heat flow lost through thermal bridges in a building is calculated individually using a thermal bridge atlas. This procedure may seem expensive at first, but it pays off in the long run. In this way, thermal bridges can be avoided right from the start and builders save considerable heating costs. In the KfW thermal bridge assessment factsheet you will find all the details about your options.
Subsequently eliminate thermal bridges: the renovation of the building envelope must only be carried out by specialized personnel
If there are thermal bridges in an old building, it is advisable to eliminate them for energy and, above all, health reasons. By renewing the insulation layer, weak points in the building envelope can in most cases be compensated for. Suitable measures depend on the conditions of your property and the type of thermal bridge.
When renovating thermal bridges, never do it yourself; instead, consult an energy consultant and get expert advice. But be careful: Not all thermal bridges can be compensated for. A reinforced concrete balcony slab, for example, will cause cold spots due to its material as long as it is present.
For further reading
Good external insulation not only ensures a pleasant climate in your home, but also saves money. We have summarized all the advantages and possible types of insulation for you in our blog post “Saving energy with external insulation: these options and insulation materials are available”.
latest posts published

The Magic of Flowers from Seeds: How to Grow Beauty from Scratch – Home & Family > Plants
The most beautiful autumn flowers. Perennial plants to have in the garden – Home and family > Plants

Sunflower, romantic and seductive – Home and family > Plants

Plants with good Feng Shui – Home and family > Plants

Which vegetables grow the fastest? 10 varieties to have in the garden – Home and family > Plants

Dwarf roses: color and freshness – Home and family > Plants

How to make potted lilacs last longer – Home and family > Plants

Bayer plants for a green future! – Home and family > Plants
Trees with good Feng Shui – Home and family > Plants