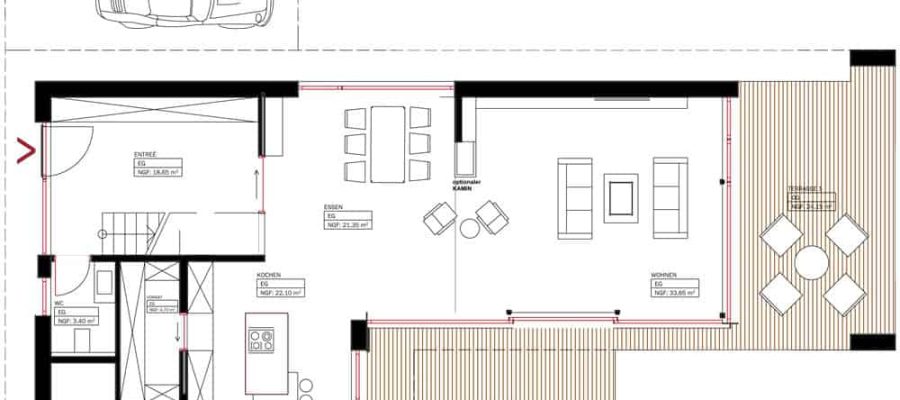
Bungalows are more popular today than ever. New designs and new interpretations of proven classics give the architectural style a new lease on life. The best example is this Buy the bungalow! Here too, life takes place on a single floor, but there is a peculiarity: the floor plan. Unlike regular square bungalows, corner bungalows have a crease or corner in the structure. In some designs this also translates into “internal courtyards” or an open atrium. This allows builders to optimally adapt the living space to their needs, provided they choose the appropriate floor plan. Are you currently in the middle of construction planning and don’t know which project is right for you? We have an overview of the various corner bungalow floor plans and reveal which shape is best suited to whom.
Corner bungalow – these are the special features
As is typical for a bungalow, the corner bungalow has only one floor. The peculiarity lies in the layout of the internal environments. Thanks to the corner structure, the corner bungalow is suitable for both an open living concept and a closed, separate room layout. Furthermore, living and working areas can also be intelligently separated from each other. Additionally, the fold of the floor plan automatically creates a wind-protected terrace through the walls of the house. In general, the corner bungalow offers many planning possibilities. This gives builders the opportunity to choose from various quirky corner bungalow floor plans. These are often differentiated into U, L, T or Z shapes.
Still not sure whether to opt for a bungalow for your new home? Here you have an overview of the five most important advantages of a bungalow.
Floorplan Planning: Here’s What You Should Consider
Before looking at different corner bungalow floor plans, you should be aware of your needs. The following questions can help you plan:
- Do you work from home or are you often in the home office?
- Do you appreciate an open living/dining area or should rooms be separated from each other?
- Have you finished planning for your children or should the parents’ generation move into the house later?
- Is a separate guest room, hobby room or similar needed?
- Should there be direct access to the garden?
Corner bungalow floor plans overview
If your needs are clear, the floor plan can be adapted to them. For your orientation, we present various floor plans of corner bungalows:
The L shape: the classic corner bungalow
The L-shaped plan is the classic corner bungalow shape. Here you will find a large living room, which immediately creates a terraced area protected from wind and view. Our proposed floor plan includes an open and spacious living and dining area. In addition to the bedroom, two separate rooms are integrated, which can be used, for example, as a children’s room, study or hobby room. The L shape is particularly suitable for families or single households.

The U-shape: cleverly separating life and work
The U shape is perfect for residents who often work at home. The letter floor plan allows you to use a part of the house as an office or, for example, as a guest room for a carer or perhaps even for a domestic worker. The other part is then at your disposal as a living and private space. Thanks to the U-shaped floor plan it is also possible to design a compact semi-detached house so that each wing can be inhabited by one family or the parental generation.

The L shape with a separate apartment
The L-shape can also be transformed into a semi-detached house – integrating a granny flat! This can then be occupied by grandmother, grandfather, children, carer, guests or subtenants. It is also possible to integrate a freelance office here. There are no limits to your planning freedom!

Corner bungalow with exclusive studio on the roof
Do you want something unique that stands out from other designs? The L-shape with integrated roof studio is ideal here. A special feature is the large entrance portal with illuminated entrance. A staircase then leads to your exclusive room in the tower. Additionally, attention was paid to a spacious living room and dining area in this floor plan. A dressing room separates the bedroom and bathroom. A separate room is also available, which can be used as a study, children’s room or guest room.
Here you can see the floor plans of the corner bungalow 161 with roof studio from the Rötzer Creative line:


latest posts published

The Magic of Flowers from Seeds: How to Grow Beauty from Scratch – Home & Family > Plants

The most beautiful autumn flowers. Perennial plants to have in the garden – Home and family > Plants

Sunflower, romantic and seductive – Home and family > Plants

Plants with good Feng Shui – Home and family > Plants

Which vegetables grow the fastest? 10 varieties to have in the garden – Home and family > Plants

Dwarf roses: color and freshness – Home and family > Plants

How to make potted lilacs last longer – Home and family > Plants

Bayer plants for a green future! – Home and family > Plants

Trees with good Feng Shui – Home and family > Plants