What does it mean to build without barriers?
Fundamentally, accessibility means that people with limited physical, sensory or cognitive abilities can participate equally and self-determinedly in all areas of society. Barrier-free building means removing structural obstacles such as steps, high curbs or narrow passageways that limit access and use of buildings and public spaces for many people.
Accessibility in the construction of private houses
Barrier-free construction also plays a crucial role in the construction of private houses and apartments. This means that the building can be designed according to the specific needs of the builders during the house design phase. Or even with foresight, because barrier-free construction also takes into account the needs of the elderly, families with children and other people who temporarily or permanently depend on barrier-free structures. This creates an inclusive environment that can be used equally by all people. The following groups of people benefit from the accessibility of public and private buildings:
- Wheelchair user
- Blind and partially sighted people
- Deaf and hard of hearing people
- Disabled people
- People with other disabilities
- elderly people
- Children, people of small stature
- tall people
Building without barriers: what are the advantages?
In addition to accessibility for all, a barrier-free facility offers other advantages. These include, for example:
- Safety: By removing obstacles such as steps or narrow spaces, the risk of falls and accidents is significantly reduced. Wide corridors and non-slip surfaces also contribute to safety. Not only the elderly benefit from these measures, but also parents with young children, since a barrier-free environment usually also ensures the safety of children in the home.
- Convenience and Convenience: Wider doors and aisles, well-placed grab bars and comfortable seating increase comfort for everyone, regardless of physical ability. Barrier-free homes generally also offer greater freedom of movement, but also greater flexibility in interior design.
- Economic benefits: A house that is built barrier-free from the start can prove more cost-effective in the long run, as no expensive renovations or upgrades are needed later. Furthermore, a house without barriers increases the resale value because the circle of potential buyers is wider than in normally built houses.
Building without barriers: what measures should you consider?
Of course, there is no blueprint for barrier-free construction. Structural measures always depend on the individual needs and wishes of the residents. In principle, however, the following aspects can be taken into account when designing a barrier-free building to create an environment accessible to people with different physical abilities:
- Access from the ground floor: A barrier-free home should always have at least one ground-level entrance to allow unobstructed access for wheelchair users. This means that there should be no steps or thresholds in the entrance area.
- Door widths and heights: The doors of the house should be wide enough to allow a wheelchair to pass through. The minimum recommended width for barrier-free doors is usually 90 centimetres. Sliding door handles, for example lever handles instead of knobs, and door thresholds that are as low or lowered as possible are also an advantage for people with limited mobility.
- Room dimensions and movement areas: Living rooms and corridors should be large enough to provide wheelchair users with sufficient space to move around. This includes in particular the movement areas for turning and maneuvering.
- Anti-slip floor coverings: Non-slip floor coverings reduce the risk of falls. They are characterized not by a specific quality of the material, but by their grip. Low-pile carpet, parquet or cork are popular options. Natural stone and uncoated tiles are suitable for humid environments.
- Bath: The bathroom is a very busy area of the house, which is why it is even more important to equip it correctly when building without architectural barriers. A floor-level shower with no entry height and with grab bars, as well as a sink that can be positioned under the floor are some of the elements that should absolutely not be present.
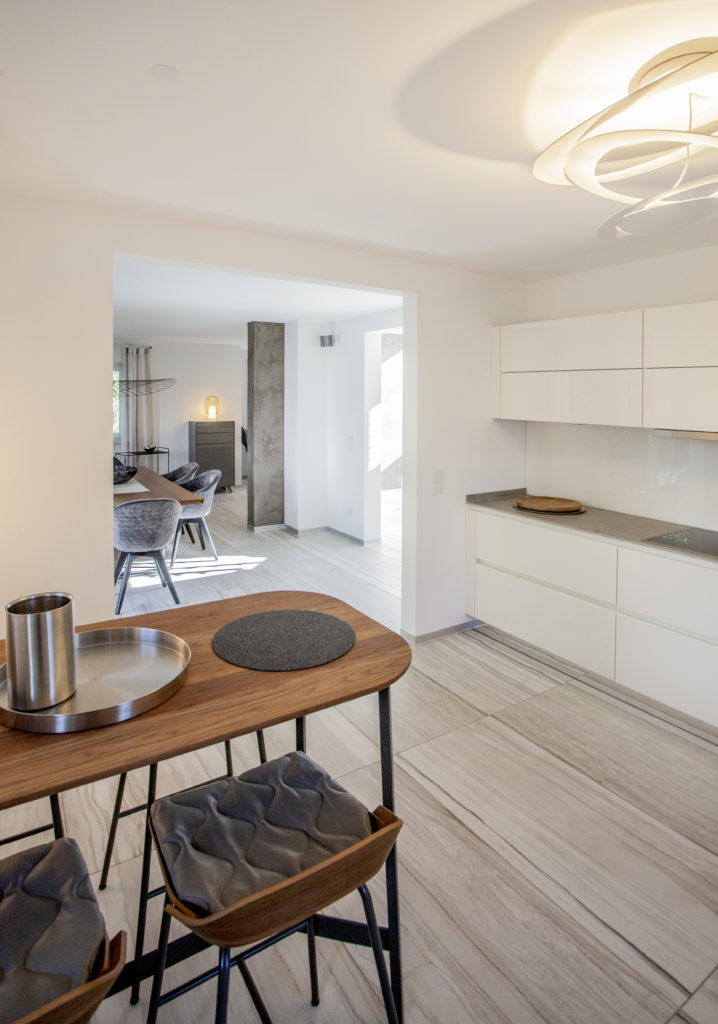
- Kitchen: Even the kitchen can be made free of architectural barriers through simple measures. Worktops and cabinets simply need to be installed at a height suitable for both wheelchair users and people with limited mobility.
- Stairs with alternative climbing options: If there are stairs in the house, it is also necessary to install a stairlift or ramp to facilitate access to the different floors for people in wheelchairs and the elderly.
- Lighting: Good lighting is important in every home, but it is essential for finding your way around a barrier-free home. Therefore, sufficiently bright light sources should be optimally positioned to effectively illuminate all paths in the building and thus reduce the risk of accidents.
- Color contrasts and tactile guidance systems: People with visual impairments see obstacles better if they are clearly marked. Color contrasts on steps, handrails or step edges can therefore be useful orientation points. If the disability is severe, tactile guidance systems such as floor markers or Braille labels are also available.
- Communication Technology: The building technology can also be designed barrier-free. For example, communication technologies such as intercom systems with video, door openers or special alarm systems can be integrated, which also increases the security of the building.
What should you consider when designing a barrier-free home?
At the beginning there is the needs analysis
Designing a barrier-free property requires a careful and comprehensive approach. There should always be a needs analysis at the beginningin which the specific needs, requirements and wishes of future residents are determined, in particular regarding mobility restrictions. Aspects such as wheelchair use, climbing stairs, visual or hearing impairments and other special needs should be carefully considered.
Building without barriers: you don’t have to give up on professionals
Consult professionals such as architects, contractors and accessible design experts. They know what is important in barrier-free construction and can ensure that all relevant aspects are taken into account when designing your home and that the needs of future tenants are met.
Good floor plan planning is essential
The floor plan it is probably even more important in barrier-free construction than in the construction of normal houses. A good layout of the rooms is also essential for the accessibility of the house. Make sure the most important rooms of the house, such as the bedroom, bathroom, kitchen and living room, are easily accessible to residents with disabilities. Also consider the ranges of motion and turning radii required for wheelchair users.
Rötzer builds your house barrier-free
Do you want a house without architectural barriers and adapted to your personal wishes and needs? Then contact us. We design and build your house with the proven brick structure: quickly, sustainably and exactly as you imagine your dream house.
latest posts published

The Magic of Flowers from Seeds: How to Grow Beauty from Scratch – Home & Family > Plants

The most beautiful autumn flowers. Perennial plants to have in the garden – Home and family > Plants

Sunflower, romantic and seductive – Home and family > Plants

Plants with good Feng Shui – Home and family > Plants

Which vegetables grow the fastest? 10 varieties to have in the garden – Home and family > Plants

Dwarf roses: color and freshness – Home and family > Plants

How to make potted lilacs last longer – Home and family > Plants

Bayer plants for a green future! – Home and family > Plants

Trees with good Feng Shui – Home and family > Plants