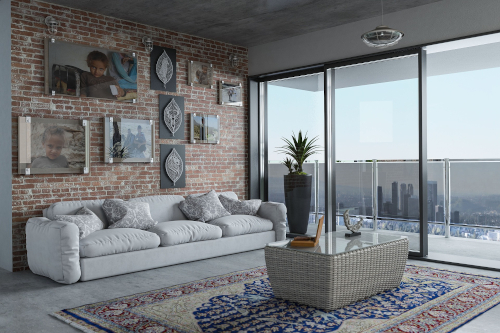
Whether you are building your own home or renting a property, calculating the living area is essential. On the one hand, it is one of the most important elements of your construction request and, in the case of rental and residential property contracts, represents the basis for calculating rental or purchase prices. On the other hand, the correct definition of the living area is also essential for insurance. This means on the contrary: if you plan correctly at the beginning and conscientiously carry out the calculation of the living space, you will have no problems in the end. But what actually counts as living space? And how much space should you allow for if you’re planning to build your own home?
What counts as living space?
The most important and at the same time most difficult question is: what counts as living space? The Ordinance on Living Space (WoFIV) provides answers, among other things. After that, anything that can be counted as eligible floor space is living space. However, this does not automatically mean that the living space must correspond to the floor area. Also in this case it is necessary to distinguish between eligible and non-eligible surfaces. The main reason why there are always disputes about tenancy law is mainly due to the fact that there are two different calculation models for living space: the Living Space Ordinance and the DIN-277 standard. And the difference is notable, because there can be differences of up to 40% between the two models! A crucial factor is the height of the room, which both calculations handle differently.
The calculation according to the regulations on living space
The Residential Area Ordinance has been valid since 1 January 2004. The area is not identical to the residential area. This is mainly due to the fact that some areas are subtracted again. The height of the room also plays a crucial role. As a result, areas under slopes or stairs do not count as living space if they are up to one meter high. With a height of up to 2 meters, they represent 50% of the habitable surface. Everything else will be counted as 100% of the living space. Chimneys, cladding, front walls, pilasters and pilasters are also not included if they are 1.50 meters high and have a surface area of 0.1 square metres. Window, door and wall niches only count if they reach the floor and are at least 13 centimeters deep. But what counts as living space according to the Living Space Ordinance? We have an overview:
This counts as floor space according to the living space regulations:
- Kitchen
- Bedrooms and children’s rooms
- Stay
- dining room
- bath
- Ancillary rooms and storage
- Corridors
- Balconies, terraces, loggias (a quarter is taken into account, a maximum of up to half)
- Unheated conservatories or swimming pools count as half of their surface area
- Heated winter gardens or swimming pools count 100%.
The rules relating to living space do not count it as part of the surface area:
- Rooms in the basement
- Laundry rooms
- Garage
- Heated rooms
- Dry rooms
- Cellar and storage rooms outside the house
- Commercial premises
- Wide corridors
- Base areas less than one meter high
Calculation model according to DIN 277
In addition to the regulation of living space, there is also the DIN 277 standard. This is not based on living space, but rather regulates the surface area and volume of buildings in construction. But why is DIN 277 still used as the basis for calculation? While the calculation is mandatory for publicly subsidized housing in accordance with the Housing Ordinance, there are no calculation requirements for private housing. In this case, a calculation according to DIN 277 would also be possible. Basically, both types of calculation are initially based on the surface area. The difference is that the DIN 277 standard divides the surface into functional areas (e.g. boiler room), service areas (e.g. warehouses and sanitary rooms) and circulation areas (e.g. entrances, corridors, elevators). According to the Living Space Ordinance, however, the surface area of individual rooms is assessed in relation to their intended use and, depending on the use value, is counted proportionally or entirely as part of the living space. In DIN 277, for example, the height of the room plays no role. Balconies, terraces and roof areas are also counted in the living area. This means: the calculation according to DIN 277 is always disadvantageous for tenants. Here is an overview of the most important differences:
- The DIN 277 standard divides the surface into functional, usable and traffic areas.
- The height of the room has no effect on the calculation.
- Balconies, terraces and loggias are included without deductions.
Calculate living space – but how?
Of course, you can calculate your living space yourself at any time, for example if you need this data for insurance. To do this, you should first register your house in detail. All rooms, ceiling heights, overhangs and niches are recorded on graph paper. If you’re unsure, a surveyor or surveyor is the safest choice for measuring your living space.
When it comes to building a house, our Rötzer specialists advise you at any time. Our architects will be happy to accompany you in the technical design. This way you are always on the safe side.
How much living space do I need?
In addition to the question “What counts as living space?” When building a house you should ask yourself above all: “How much living space or room do I actually need?” Of course, this always depends on your individual ideas and how much land you have available. Whether you work from home or appreciate barrier-free construction should also be taken into account. So there is no general answer here. An average single-family house in Germany usually has a living space of around 140 square meters. Furthermore, the following rule of thumb applies: approximately 70% of the gross surface area is usable space, i.e. intended for habitation. Gross floor area refers to the total floor area of all floors of the house. The rest is planned for building technology, corridors, etc. Furthermore, the gross surface area depends on the indications of the development plan. Examples of floor plans or house models can also be used as inspiration. Here building families can get a first impression of how the living space can be used and how many square meters are needed.
Our advice: Planning is a key requirement for building a stress-free home. We recommend that it is best to consult an expert. We at Rötzer support you reliably during the entire construction process, from planning to the construction of the house itself. Here you can read how our brick construction works.
latest posts published

Create an insect hotel in your garden

Find out which lighting to use for each part of your garden

Make a modern fire pit yourself

[Photos] Roof garden terraces

Wooden terrace: which species to choose?

The 10 essential aromatic plants for your garden

4 questions to ask yourself before creating a pond in your garden

My selection of 15 plants with purple foliage
Which natural stone to choose for the flooring of your terrace?